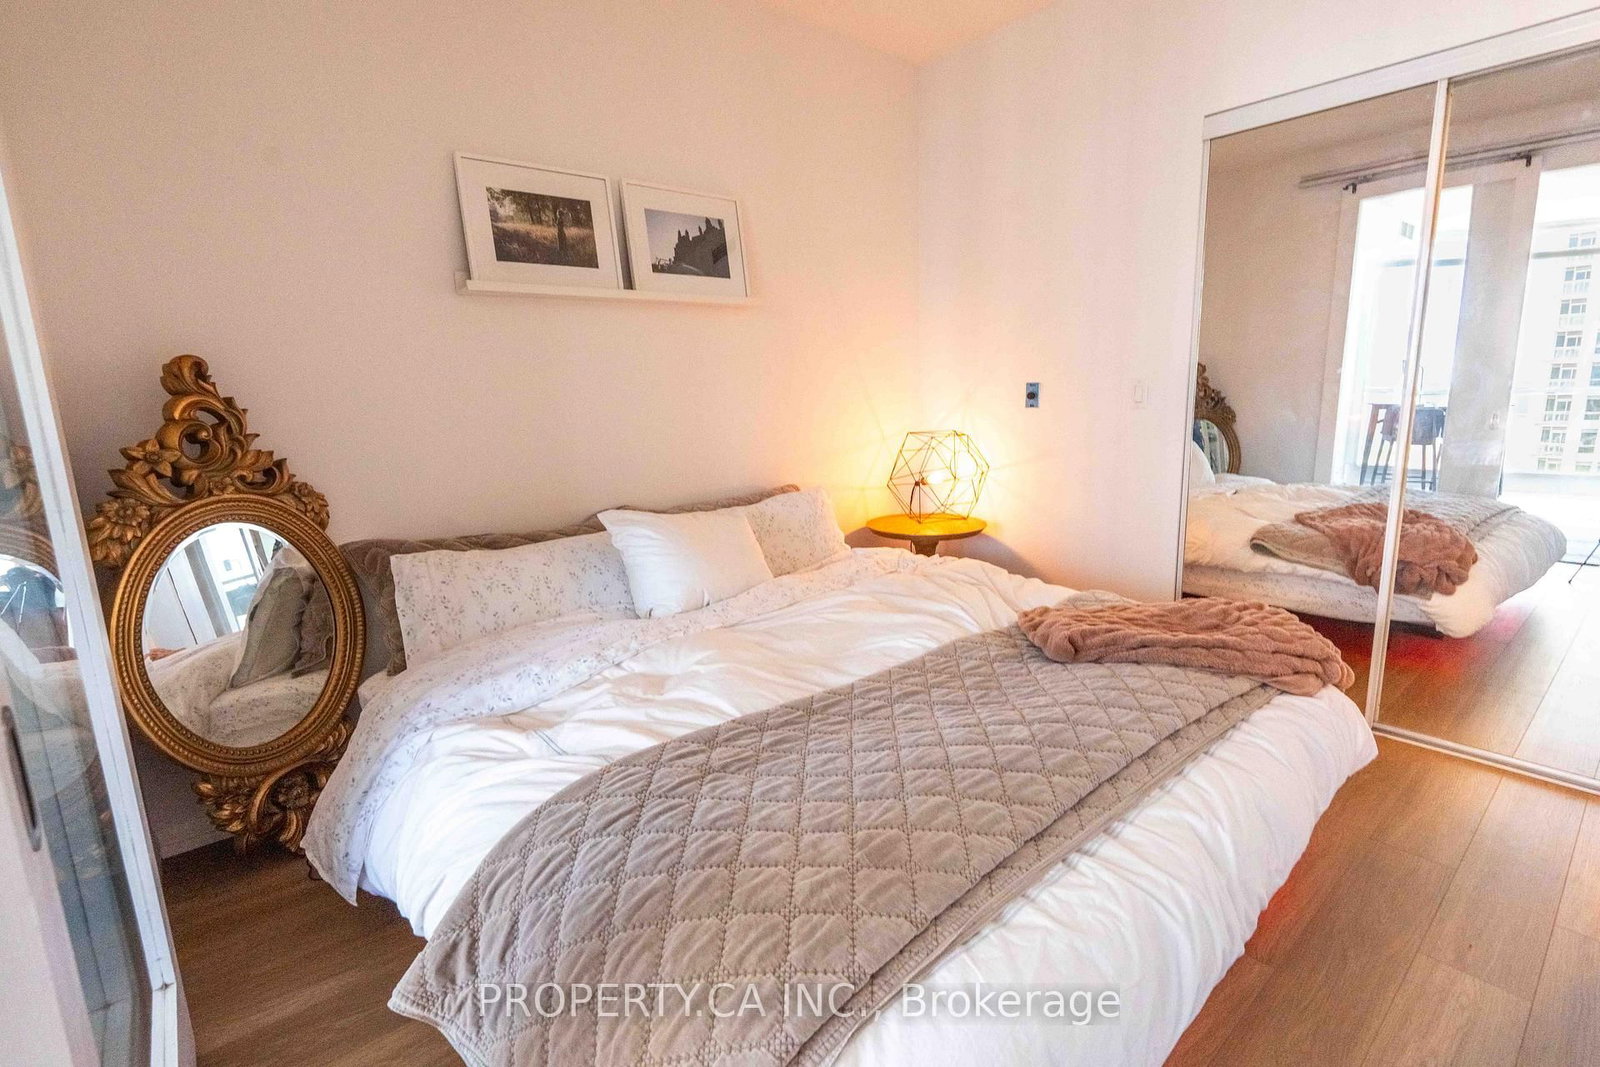
<-- style PDP --> 2203-215 Fort York Boulevard, Toronto - Condo Apt for lease for $2,375
  • leased

2203-215 Fort York Boulevard

Toronto, Ontario, M5V 4A2 - Niagara

$2,375$000000

  • Neighbourhood

    Niagara

  • Major Intersection

    Fort York Blvd and Fleet St

  • Listed Since: 143 day(s)

  • Last update: 89 day(s) ago

Overview

  • Property Type

    Condo Apt, Apartment

  • Bedrooms

    1

  • Bathrooms

    1

  • Square Feet

    500-599

  • Exposure

    South East

  • Total Parking

    n/a

  • Locker

    None

  • Furnished

    Partially

  • Balcony

    Open

Property Description

Property description for 2203-215 Fort York Boulevard, Toronto

Welcome To Elevated Waterfront Living At Neptune At Waterpark City. Where The Energy Of The City Meets The Calm Of The Lake. This Bright, Open-Concept 1-Bedroom, 1-Bath Suite Features Soaring 8' Ceilings And Floor-To-Ceiling, Wall-To-Wall Windows Framing Unobstructed South/East Views Of The CN Tower, Lake Ontario, Coronation Park, Billy Bishop Airport, And The Cityscape Beyond. A Super-Functional Layout Maximizes Every Square Foot And Fills The Space With Beautiful Morning Light. Newly Updated Laminate Floors(2026) Run Throughout, Complemented By A Modern Kitchen With Granite Countertops, A Large Centre Island, Designer Backsplash, And Stainless Steel Appliances. Step Onto Your Private Balcony To Take In The Water And Skyline. Ensuite Laundry Included. Steps To The Waterfront Trail, Coronation Park, BMO Field, And King St W, With The TTC At Your Doorstep Minutes To Union Station, The Financial And Entertainment Districts. Resort-Style Amenities Include 24-Hour Concierge, Indoor Pool, Sauna And Hot Tub, Fully Equipped Gym,Fitness And Yoga Rooms, Party And Billiards Rooms, Theatre, Guest Suites, An Outdoor BBQ Area, And Free Visitor Parking.

Listed by PROPERTY.CA INC.

  • MLS #

    C13413484

  • Sq. Ft

    500-599

  • Sq. Ft. Source

    MLS

  • Year Built

    11-15

  • Basement

    None

  • View

    n/a

  • Garage

    Underground

  • Parking Type

    None

  • Locker

    None

  • Pets Permitted

    Yes-with Restrictions

  • Exterior

    Concrete

  • Fireplace

    N

  • Security

    n/a

  • Elevator

    Y

  • Laundry Level

    Main

  • Building Amenities

    Bbqs Allowed,Bike Storage,Concierge,Exercise Room,Guest Suites,Gym

  • Maintenance Fee Includes

    Heat, Water

  • Property Management

    Maple Ridge Community Management 416-861-0309

  • Heat

    Forced Air

  • A/C

    Central Air

  • Water

    n/a

  • Water Supply

    n/a

  • Central Vac

    N

  • Cert Level

    n/a

  • Energy Cert

    n/a

  • Primary

    2.64 x 3.18 ft Main level

    Laminate, Sliding Doors, Double Closet

  • Kitchen

    4.57 x 1.52 ft Main level

    Laminate, Combined W/Living, Large Window

  • Living

    4.27 x 3.05 ft Main level

    Laminate, Combined W/Dining, Se View

  • Other

    1.52 x 1.22 ft Main level

    Balcony, Se View

  • Foyer

    0.0 x 0.0 ft Main level

    Closet

Thinking of Selling?

Find Out Your Home’s Value in Today’s Market!

No Email or Signup is required to view your home estimate.

estimate your home value

Contact Manoj Kukreja

Sales Representative,
Century 21 People’s Choice Realty Inc.,
Brokerage
(647) 576 - 2100

Manoj profile avatar

Property History

Property history for 2203-215 Fort York Boulevard, Toronto

This property has been sold 1 time before. Create your free account to explore sold prices, detailed property history, and more insider data.

Sign In / Register

Inventory Graph

10 9 8 7 6 5 4 3 2 1 0 1 Months of inventory SELLER'S Market BALANCED Market BUYER'S Market

Thinking of Selling?

Find Out Your Home’s Value in Today’s Market!

No Email or Signup is required to view your home estimate.

estimate your home value

Contact Manoj Kukreja

Sales Representative, Century 21 People’s Choice Realty Inc., Brokerage
(647) 576 - 2100

Manoj profile avatar

Recent Sold Listings in Niagara, Toronto

Popular Cities